How to Choose the Right Screw Thread for Global Sourcing?
Choosing the right Screw Thread is essential when sourcing components across different countries. Regional standards can vary significantly.
An M8 x 1.25 bolt may appear similar to a 5/16-18 fastener. They are not interchangeable. Their diameters, pitches, and thread profiles differ. Small differences matter. They can cause cross-threading, leaks, loose joints, or damaged equipment. A metric thread may fit visually, yet fail inside a machine enclosure.
Reliable selection begins with clear engineering data. Confirm the nominal diameter, pitch, thread angle, tolerance class, and required length. Use a caliper and thread pitch gauge during sample inspection. Check whether the design follows ISO metric standards or ASME Unified Thread standards. Request supplier drawings, inspection reports, and physical samples before approving production. Do not trust appearance alone.
Supplier capability also deserves careful review. Ask whether the factory controls taps, dies, gauges, plating thickness, and final inspection. A zinc-plated bolt can behave differently if coating thickness affects engagement. A pilot order can reveal problems that drawings miss. Keep records of measurements, batch numbers, and corrective actions. This supports traceability and more reliable purchasing decisions.
The process is not perfect. Some projects contain incomplete legacy drawings or uncertain thread names. That uncertainty needs attention, not assumptions. This guide explains how to compare thread systems, communicate specifications, validate samples, and reduce costly sourcing errors. Careful verification remains the most dependable protection.
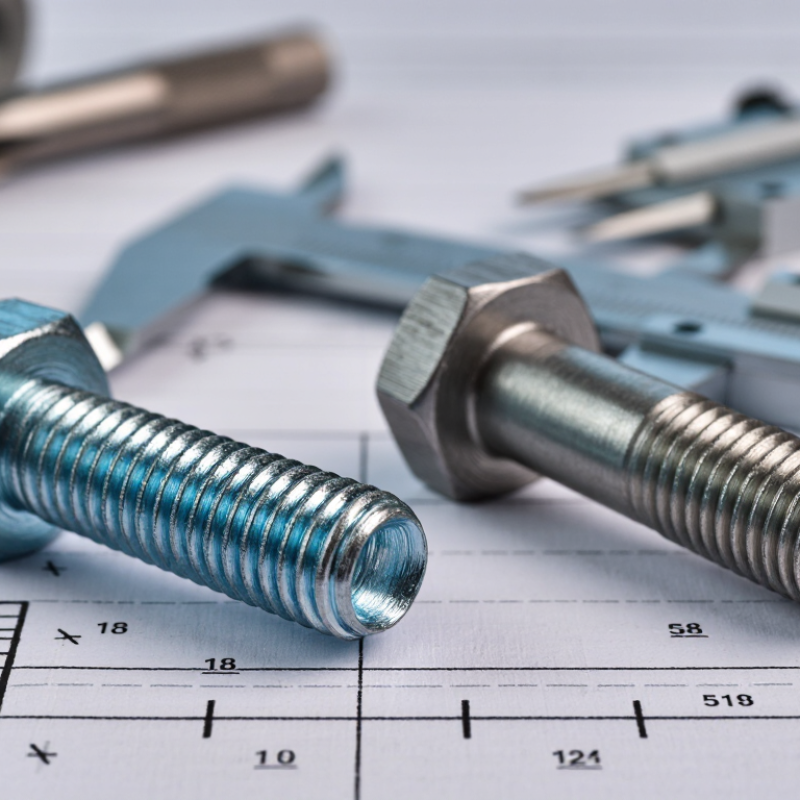
Define Thread Standards: ISO Metric 60°, UNC/UNF, BSP, and NPT Systems
Choosing a screw thread begins with identifying the standard, not measuring only the outside diameter. A thread can look correct and still fail during assembly. In global sourcing, I always compare the drawing, pitch, diameter, and tolerance before requesting quotations.
ISO metric threads use a 60° profile and millimetre dimensions, such as M8 × 1.25. UNC and UNF also use a 60° profile, but they use inch diameters and threads per inch. UNC has a coarser pitch, while UNF provides finer engagement. The numbers can seem familiar. They are not interchangeable.
BSP threads commonly use a 55° Whitworth profile. BSPP threads are parallel, while BSPT threads are tapered. NPT uses a 60° tapered profile and normally requires a suitable sealing method. I have seen suppliers match diameter and pitch, yet overlook the thread angle. That mistake can damage threads or cause leakage. Request a calibrated thread gauge, a clear sectional drawing, and a first-article sample. Specify whether the thread is internal or external. Mention the required fit and sealing method.
A practical check.
I also recheck units before approval. Inch and metric values can appear surprisingly close, especially on small fittings. My earlier assumption was that a matching gauge guaranteed compatibility; it did not. Gauge type, tolerance, and inspection method still matter. A controlled thread callout prevents costly substitutions across borders.
Match Thread Diameter and Pitch Using ISO 261 and ASME B1.1 Specifications
Choosing the right screw thread starts with matching diameter and pitch, not with appearance. In global sourcing, a familiar-looking fastener can still be incompatible. ISO 261 provides the basic dimensions for metric threads, while ASME B1.1 defines Unified inch threads. These systems should not be mixed casually.
Measure the outside diameter with a calibrated caliper. Then identify the pitch with a thread gauge. Metric pitch records the distance between thread crests, such as M10 × 1.5. Inch threads use threads per inch, such as 1/4-20 or 1/4-28. The difference is small visually. It matters during assembly. A fine thread forced into a coarse-threaded hole may damage both parts.
I have seen sourcing teams confirm diameter and overlook pitch. That mistake delayed production more than once. Ask the supplier to state the thread system, nominal size, pitch or TPI, tolerance class, and inspection method. Compare those details with the engineering drawing and the latest applicable edition of each specification. A pitch gauge is useful, but it is not enough for final approval. Check a sample bolt in the actual mating hole. This simple test can expose coating buildup, tapping errors, or an incorrect standard. Measurement records should include the gauge used and the observed values. That evidence makes supplier discussions clearer, although it cannot replace a qualified inspection plan.
Select Sealing Profiles: NPT 60° Versus BSPT 55° Thread Geometry
Global sourcing fails when a fitting looks familiar but follows another thread standard. NPT uses a 60-degree flank angle and a 1:16 taper. BSPT uses a 55-degree Whitworth-style flank angle with a similar taper. That five-degree difference changes contact. It also affects how force travels through the sealing area. Both profiles are tapered. Neither should be selected by appearance alone.
Confirm nominal size, pitch, outside diameter, and standard designation on every drawing. Use matching gauges when possible. NPT dimensions follow ASME B1.20.1, while BSPT references ISO 7-1 and ISO 7-2 practices. These standards are not interchangeable. A male NPT part may enter a BSPT port for several turns. It can still leak, gall, or damage the female thread. That is an expensive lesson. Don’t force it.
On the shop floor, inspect the first engaged threads for burrs and crossed starts. Apply a compatible sealant only after checking pressure, temperature, and media requirements. Sealant cannot correct the wrong angle or pitch. Controlled tightening matters too. Excess torque may split a port or distort the sealing profile. I would also recheck supplier drawings, gauges, and sample parts, because catalog labels are sometimes incomplete. The awkward question is simple: are both sides truly NPT or truly BSPT? Record that answer before production.
Verify Tolerance Classes, Including ISO 965-1 6H/6g Fit Requirements
When sourcing threaded parts globally, tolerance class can decide whether an assembly works. ISO 965-1 6H/6g is a common starting point for metric threads. The 6H designation applies to internal threads, such as tapped holes. The 6g designation applies to external threads, such as bolts or studs. Together, they describe a practical clearance fit between mating parts. Small details matter.
Before approving a supplier, place the complete thread callout on the drawing. Include the nominal diameter, pitch, thread length, and tolerance class. A callout such as M10 × 1.5–6H should not be shortened to “M10 thread.” That wording leaves too much room for interpretation. Coatings also deserve attention. Plating can increase the external thread’s effective size and reduce assembly clearance. Ask whether the 6g requirement applies before or after coating.
During inspection, use calibrated GO and NO-GO gauges where appropriate, then verify critical dimensions with suitable equipment. Check samples from different production batches, not only the first shipment. I once assumed a supplier’s “standard metric thread” matched the drawing; it did not. The parts assembled, but the torque varied noticeably. That mistake was avoidable. Confirm gauge standards, measurement conditions, and acceptance records before production. A supplier’s certificate helps, but it should support physical inspection rather than replace it.
Validate Global Compatibility Through Gauging, Materials, and ISO 1502 Testing
Choosing a screw thread for global sourcing requires more than matching diameter and pitch. Confirm the thread standard, flank angle, tolerance class, and mating material. A metric thread may fit dimensionally, yet fail with an incompatible tolerance system. ISO 1502 defines gauge requirements for checking ISO metric threads. GO gauges should enter fully, while NO-GO gauges should not pass beyond the specified limit. This simple test exposes production drift before shipment.
Material selection also affects compatibility. Stainless steel can resist corrosion, but galling may occur during repeated tightening. Carbon steel may offer better wear resistance, yet needs suitable surface protection. Record hardness, coating thickness, and lubrication conditions. The ISO Survey 2022 reported 1,265,216 ISO 9001 certificates worldwide. That figure shows how widely documented quality systems support international trade, but certification alone cannot prove thread interchangeability. Actual measurements remain essential.
Tips: Request calibrated gauges, inspection records, and material certificates from every supplier. Test samples from different production lots. Check the same fastener with both GO and NO-GO gauges. Do not rely only on a visual fit. In practice, drawings often miss coating effects or real assembly torque. That is where teams should pause and revise the specification. A small tolerance error can become a costly field failure.
How to Choose the Right Screw Thread for Global Sourcing?
Representative nominal pitches show why thread identification must include the thread system, nominal diameter, and pitch before selecting gauges or approving interchangeable parts.
ISO metric examples use coarse pitches from ISO 262. Unified examples use standard UNC sizes commonly specified under ASME B1.1. ISO 1502 defines the gauging system for ISO general-purpose metric screw threads; final acceptance requires the correct GO and NOT GO gauges for the specified diameter, pitch, tolerance class, and material condition.

